7921 Narrows Ave, Brooklyn, NY 11209

- $4,799,000
- 4
- BD
- 5
- BA
- 5,877
- SqFt




- List Price
- $4,799,000
- Status
- ACTIVE
- Days on Market
- 213
- Price Change
- ▼ $200,000 1779997982
- MLS#
- RLS20071519
- Subtype
- Residential
- Year Built
- 2011
- Bedrooms
- 4
- Bathrooms
- 5
- Full Baths
- 5
- Living Area
- 5,877
- Subdivision
- Bay Ridge
- Neighborhood
- Bay Ridge
- MLS Area Major
- Brooklyn
Property Description
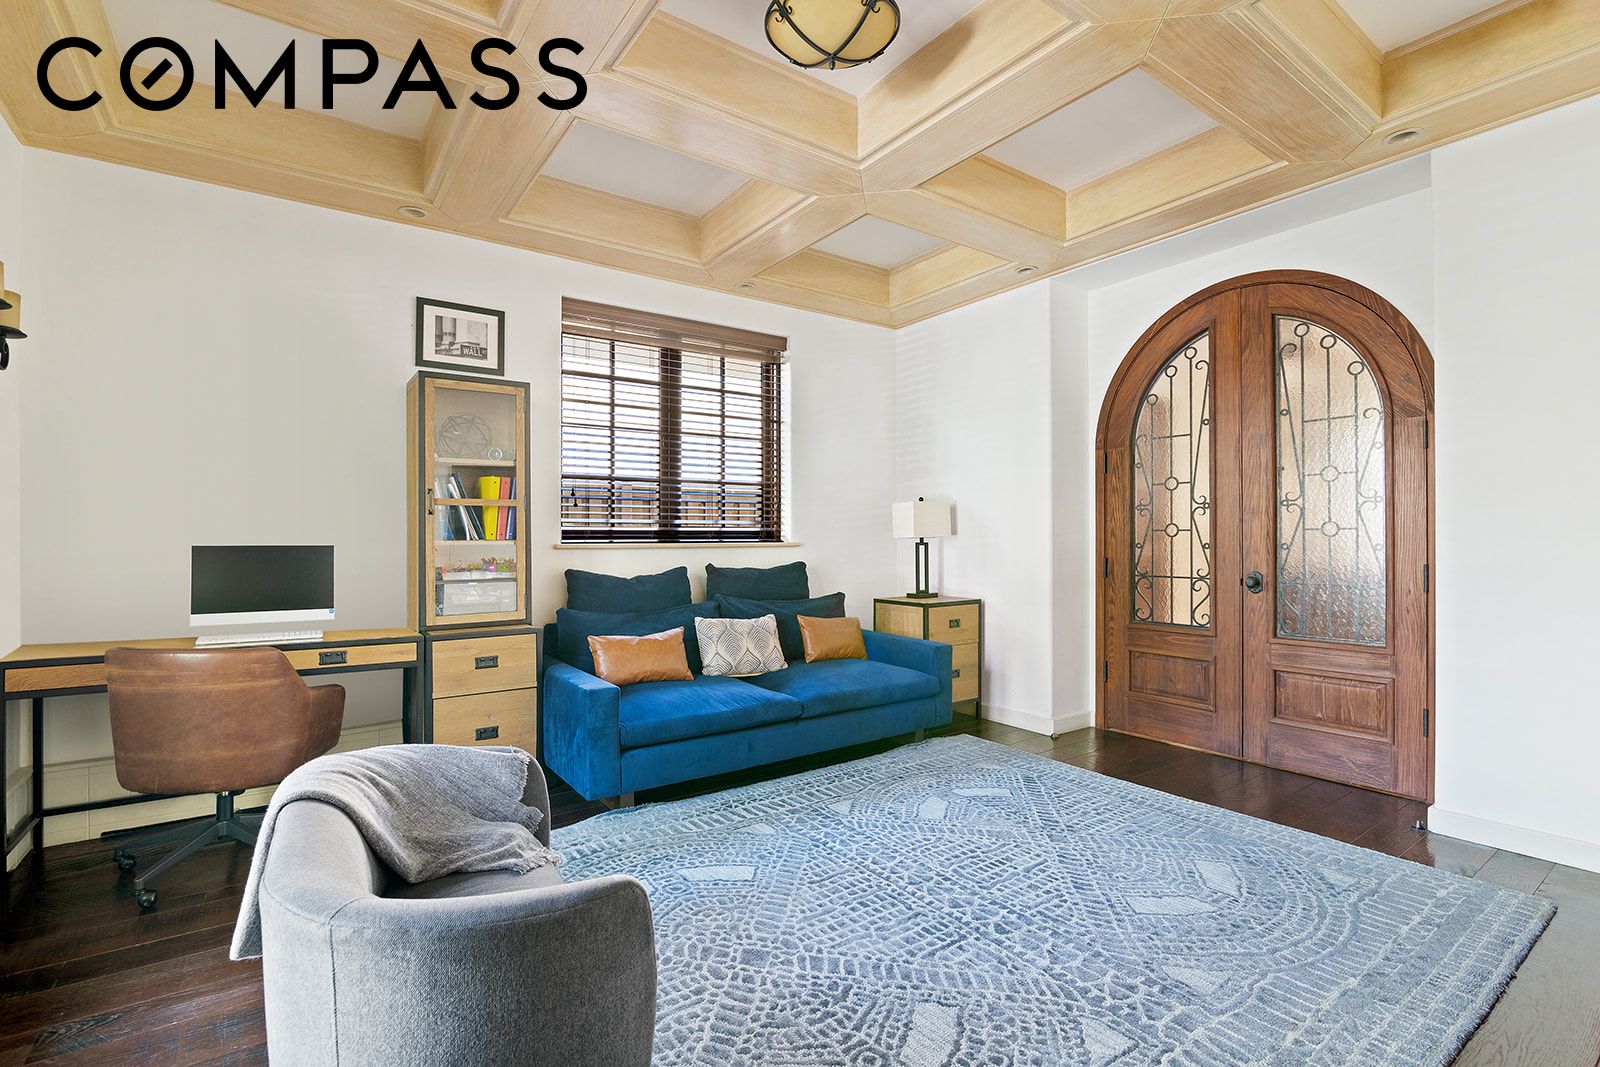
Luxury living surrounded by breathtaking water views awaits in this four-bedroom, three-and-a-half-bathroom Mediterranean showplace on one of Bay Ridge's loveliest streets. Completed in 2014, this majestic residence welcomes you with arched double doors, wide-plank hardwood and radiant heat porcelain flooring, plus a classic center-hall layout perfect for luxurious living and entertaining. To the left, a large den is ideal as a formal living room or elegant work-from-home destination. To the right, an elevated formal dining room welcomes large dinner parties. Ahead, discover a massive eat-in gourmet kitchen where custom cabinetry and quartz counters surround a fleet of upscale appliances, including a Wolf range, Sub-Zero refrigerator, Bosch dishwasher, microwave and built-in espresso machine. The beautiful family room is sure to become a favorite gathering spot with its wood-burning fireplace and sliding glass doors to the stunning backyard. This exceptional outdoor oasis features a gorgeous heated gunite infinity pool, a park-sized area for play, plus a garage/pool house. The fully stocked summer kitchen and covered veranda dining area make outdoor entertaining irresistible. The long gated private drive accommodates at least five vehicles, and both the sidewalk and drive feature snow-melt capabilities. A beautiful open staircase provides views of all three floors, underscoring the home's grand proportions. On the second level, discover a serene owner's retreat with a large balcony and an en suite spa bathroom with a steam shower, jetted soaking tub and two separate water closet and custom walk-in closet areas. Two secondary bedrooms offer generous custom closet space, and one includes a private balcony. A large terrace overlooking the pool completes the level. On the third floor, you'll find another bedroom, a powder room and an open 1,000-square-foot floor plan for whatever your needs require. In the finished basement, enjoy radiant heat floors, a second designer full kitchen, a large laundry room, and a steam room with a sauna and steam shower. From here, an outdoor shower leads up to the pool area. The home's crowning glory is a rooftop deck with jaw-dropping harbor views. The property's extensive updates include a brand-new, top-of-the-line boiler, water heater and radiant heating all located in the basement. A gorgeous façade with wrought-iron details and a red-tile roof adds wonderful curb appeal to this beautiful Brooklyn home.
/u.realgeeks.media/savinoteam/Laurie_Savino_-_Logo-Blue.png)
Additional Information
- Interior Features
- Chandelier, Entrance Foyer, Eat-In Kitchen, High Ceilings, Recessed Lighting
- Exterior Features
- Roof Deck, Private Entrance
- Taxes
- $37,368
- Flooring
- Hardwood
- Appliances
- Double Oven, Dishwasher, Stainless Steel Appliance(s)
- Heating
- Central, Natural Gas
- Air Conditioning
- Central Air
- Stories
- 3
- Levels
- Three Or More
- Parking Features
- Private
- View
- Water
Mortgage Calculator
Courtesy Of Compass
IDX information is provided exclusively for consumers’ personal, non-commercial use and that it may not be used for any purpose other than to identify prospective properties consumers may be interested in purchasing. This information is not verified for authenticity or accuracy and is not guaranteed and may not reflect all real estate activity in the market. ©2026 The Real Estate Board of New York, Inc. All rights reserved.