1410 West 6th Street, Brooklyn, New York 11204
- $1,799,995
- 8
- BD
- 6
- BA
- 3,700
- SqFt




- List Price
- $1,799,995
- Status
- ACTIVE
- Days on Market
- 23
- MLS#
- 502878
- Style
- Triplex
- Year Built
- 1950
- Bedrooms
- 8
- Bathrooms
- 6
- Full Baths
- 3
- Half Baths
- 1
- Living Area
- 3,700
- Lot Size
- 2,040
- MLS Area Major
- Bensonhurst
Property Description
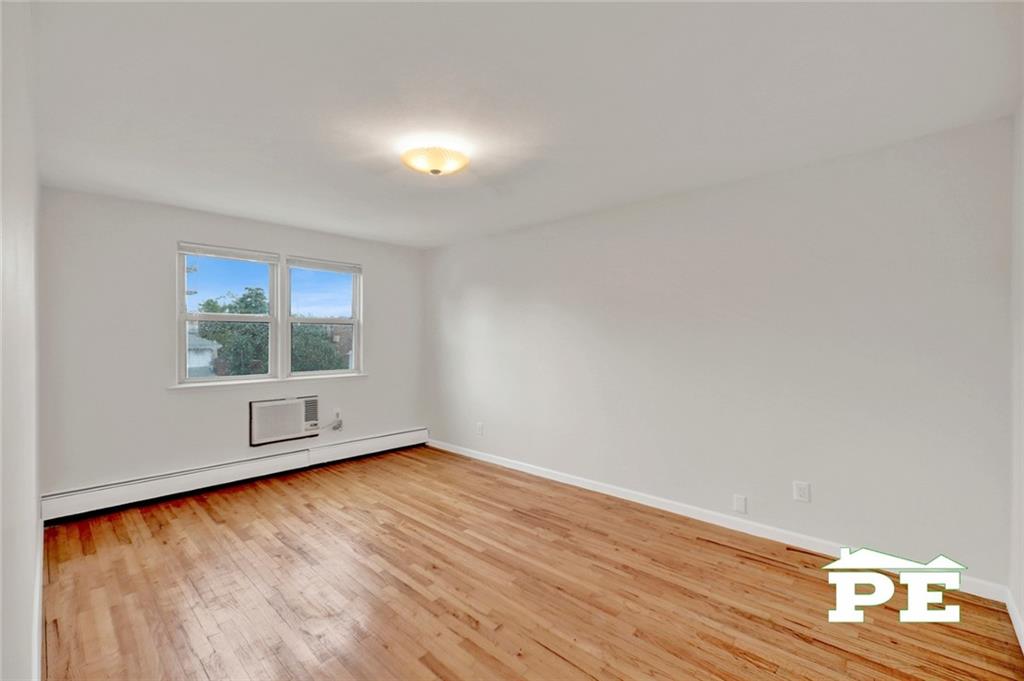
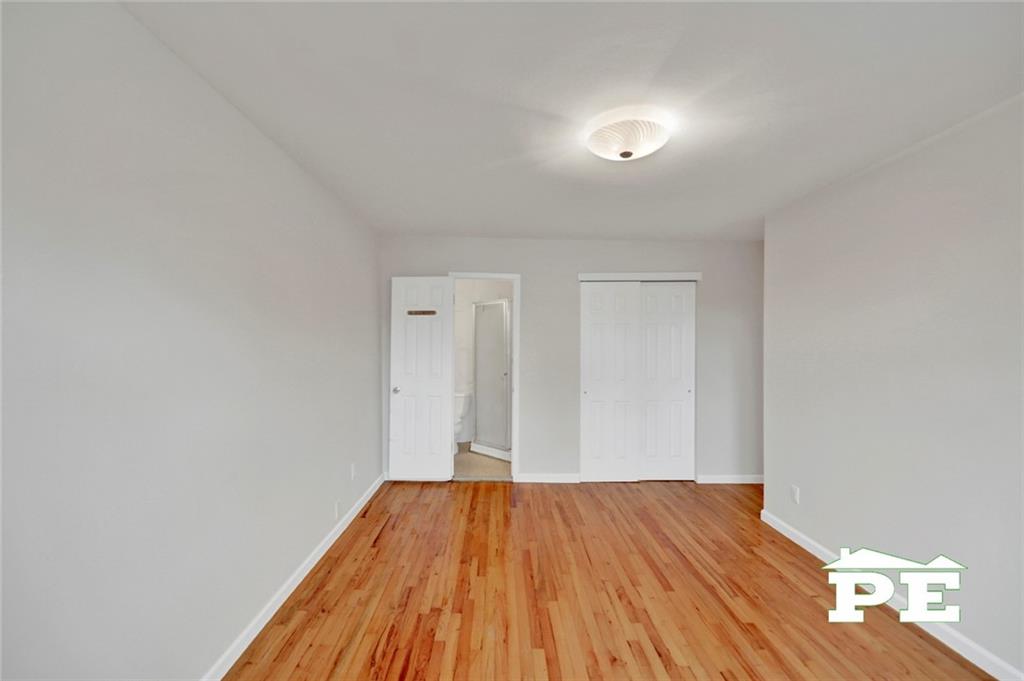
Welcome to 1410 West 6th Street, an oversized solid brick two-family home in the heart of Bensonhurst! This four-level property measures approximately 34' x 37' on a 34' x 60' lot and is currently configured with 3 units, offering exceptional space, flexibility, and income-producing potential. Lovingly maintained by the same family for decades, this is a rare opportunity to own an oversized home in one of Brooklyn's most convenient neighborhoods. The home features two spacious three-bedroom units with identical layouts, each offering a bright living room, dining area with kitchen, two bathrooms (including a primary ¾ bath), and abundant natural light from eastern and western exposures. An additional two-bedroom unit has its own separate entrance. The full basement offers two open recreation rooms, a laundry area, half bath, utility room, windows providing natural light, and direct access to the backyard, where a mature Asian pear tree produces fruit each year. Additional features include a private driveway, one-car garage, two balconies, and abundant storage. Ideally located just minutes from the Bay Parkway N train station and near the B6 bus, the home is moments from shopping, supermarkets, restaurants, schools, and the many conveniences of Bay Parkway and 86th Street. Come and take a look!
/u.realgeeks.media/savinoteam/Laurie_Savino_-_Logo-Blue.png)
Additional Information
- Taxes
- $13,840
- Financing
- 1031 Exchange, Bank Mortgage, Cash
- Property Description
- Triplex
- Zoning
- R5B, C2-3
- Flooring
- Hardwood, Laminate, Tile
- Heating
- Gas
- Exterior Features
- Brick
- Stories
- 3
- Roof
- Flat
- Foundation
- Poured Concrete
Mortgage Calculator
Courtesy Of Pride Estates