505 East 54th Street, Brooklyn, New York 11203
- $968,000
- 6
- BD
- 3
- BA
- 1,894
- SqFt






- List Price
- $968,000
- Status
- ACTIVE
- Days on Market
- 31
- MLS#
- 502679
- Style
- Victorian
- Year Built
- 1930
- Bedrooms
- 6
- Bathrooms
- 3
- Full Baths
- 3
- Living Area
- 1,894
- Lot Size
- 4,000
- MLS Area Major
- East Flatbush
Property Description

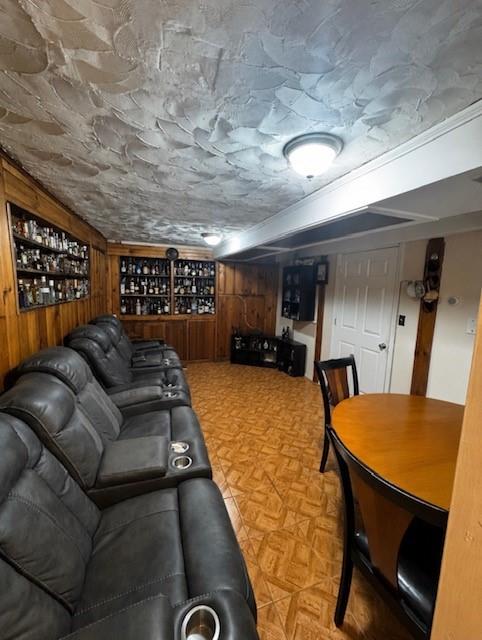
Prime East Flatbush. Welcome to this Huge 1-Family “Rare Find” sitting on 40 x 100. Spacious Victorian/Colonial-style home, blending timeless charm with modern updates. Welcoming open foyer, formal living and dining rooms, beautiful parquet and hardwood floors thru out, and a flexible first-floor front bedroom or office. Stunning "Brand New" white kitchen with quartz countertops, stainless steel appliances, and abundant cabinetry. Expansive rear family room with the option to serve as a first-floor primary suite, plus a full bath and access to the side patio and beautiful private backyard, perfect for entertaining and family gatherings. The second floor features a spacious primary bedroom, two additional bedrooms, and a full bath. Finished attic offers two additional rooms for an offices. Finished basement has a recreation space with a full bath adding exceptional versatility w/ side entrance. Laundry and utility room. Flexible floor plan accommodates 5–7 bedrooms depending on your needs. Complete with a private driveway for two cars, detached rear garage, and beautifully landscaped backyard. Truly must see. *Photos digitally enhanced, lighting and organization purposes* Subject to E&O. All Information Deemed Accurate, Not Guaranteed. Vacant at Closing. As Is. All Mechanics in Working Order.
/u.realgeeks.media/savinoteam/Laurie_Savino_-_Logo-Blue.png)
Additional Information
- Taxes
- $7,367
- Financing
- 1031 Exchange, Bank Mortgage, Cash
- Property Description
- Victorian
- Zoning
- R4
- Flooring
- Hardwood, Parquet, Other
- Heating
- Gas
- Exterior Features
- Siding
- Stories
- 3
- Roof
- Pitched
- Foundation
- Poured Concrete
Mortgage Calculator
Courtesy Of RE/MAX Edge