60 South 8th Street Unit 638, Brooklyn, New York 11249
- $1,070,000
- 1
- BD
- 1
- BA
- 713
- SqFt





- List Price
- $1,070,000
- Status
- ACTIVE
- Days on Market
- 79
- MLS#
- 501364
- Year Built
- 2015
- Bedrooms
- 1
- Bathrooms
- 1
- Full Baths
- 1
- Living Area
- 713
- Building Name
- The Oosten
- MLS Area Major
- Williamsburg
Property Description
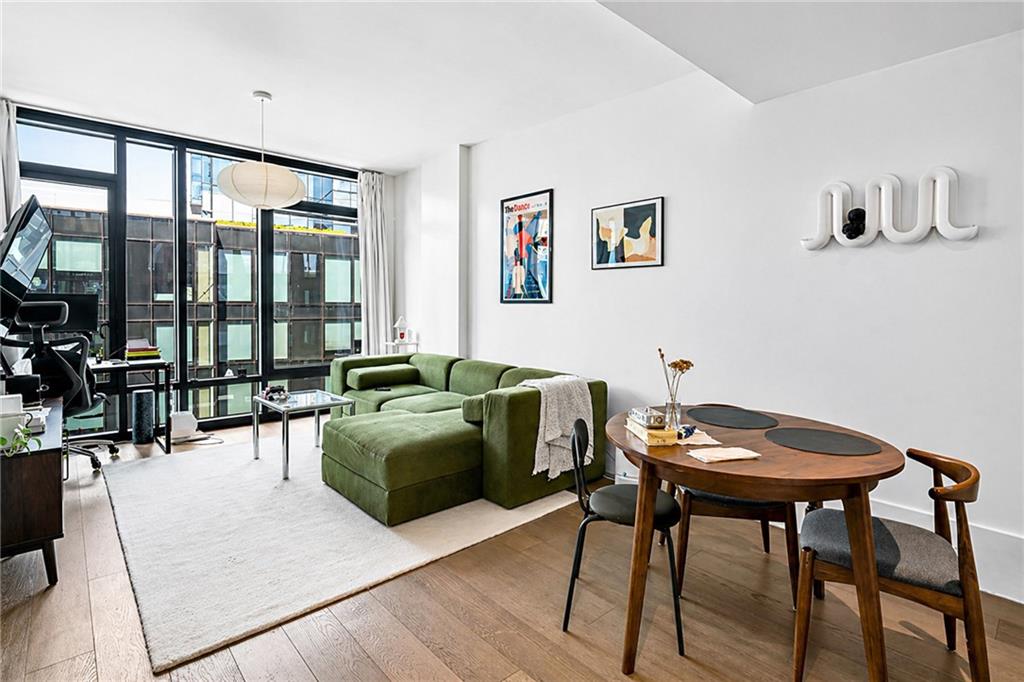
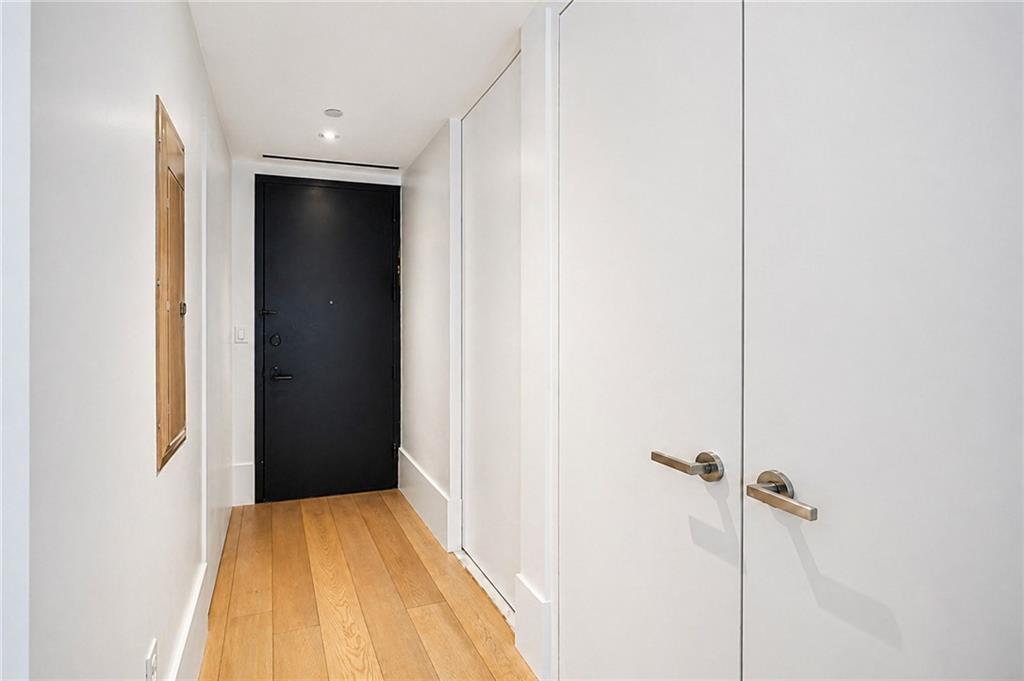
Modern Waterfront Luxury with an Unmatched Tax Advantage Experience elevated living at The Oosten, a Piet Boon-designed masterpiece in the heart of South Williamsburg. This oversized one-bedroom residence is flooded with natural light through floor-to-ceiling windows, framing serene views of the building’s prestigious luxury neighbors. The home features a high-end chef’s kitchen with premium Smeg appliances, marble countertops, and custom Italian cabinetry. Wide-plank oak flooring and an in-unit washer/dryer complete the interior, while a deeded storage room provides rare convenience. A major highlight for savvy investors and end-users: the unit benefits from a highly sought-after 421a tax abatement, offering exceptional long-term value in a premier Brooklyn location. Resort-Style Amenities: The Rooftop: Massive terrace with grills, lounge areas, and panoramic skyline, Williamsburg Bridge and the Hudson River views. Wellness & Fitness: Indoor heated pool, full spa, and a state-of-the-art gym with a dedicated calisthenics area, children’s play room, 24 Hr. doorman service, parking for an additional fee Space to Breathe: Over 13,000 sq. ft. of lush, landscaped courtyard and a dedicated amenity lounge with billiards and bar seating. Perfectly positioned minutes from Domino Park, the East River Ferry, and Williamsburg’s world-class dining, this is the ultimate urban sanctuary.
/u.realgeeks.media/savinoteam/Laurie_Savino_-_Logo-Blue.png)
Additional Information
- Taxes
- $660
- Pets Allowed
- Both Cats & Dogs
- Building Name
- The Oosten
- Financing
- 1031 Exchange, Bank Mortgage, Cash
- Flooring
- Hardwood, Tile
- Heating
- Electric
Mortgage Calculator
Courtesy Of RE/MAX Real Estate Professiona